
You Don’t Need a Full Gut Renovation for a New Kitchen
Most homeowners assume a kitchen remodel means tearing everything down to the studs. It doesn’t have to. A middle-market kitchen remodel can replace cabinets, countertops, backsplash, and layout-defining elements while keeping existing plumbing and electrical rough-in largely in place — cutting both cost and timeline significantly compared to a full gut.
This matters because the phrase “kitchen remodel” online is dominated by high-end, full-gut projects with six-figure price tags. That’s not the only path, and for most homes it’s not the right one.
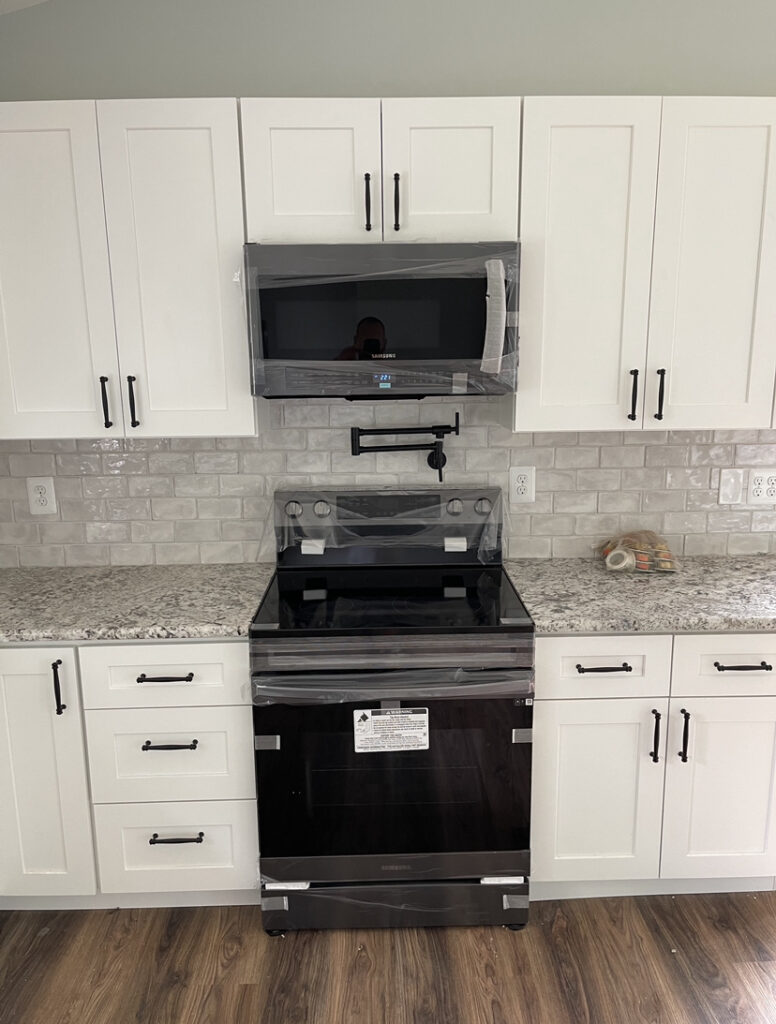
What “Without Gutting” Actually Means
A non-gut kitchen remodel typically keeps:
- Existing plumbing locations (sink, dishwasher hookups)
- Existing electrical panel capacity and general wiring paths
- The existing footprint/layout of the room
And typically replaces:
- Cabinets (new boxes or refacing, depending on condition)
- Countertops
- Backsplash
- Flooring
- Lighting fixtures
- Sink, faucet, and hardware
The result looks and functions like a brand-new kitchen, without the structural work, permitting complexity, and multi-week timeline of relocating plumbing and electrical.
Why This Fits Middle-Market Homes Better
A full gut renovation makes sense when a layout genuinely doesn’t work — a galley kitchen that’s too narrow, or a wall that needs to come down to open sightlines. But for most homes, the layout works fine. What’s outdated is the finish: oak cabinets from the 90s, laminate counters, dated tile. Replacing those elements delivers the visual and functional upgrade homeowners actually want, at a fraction of the cost and disruption.
What Stays the Same, What You’ll Notice Changed
| Stays the Same | What Changes |
|---|---|
| Room footprint | Cabinet style, color, hardware |
| Plumbing locations | Countertop material |
| Main electrical routing | Backsplash |
| Flooring | |
| Lighting |
One Team, One Contract
Because we handle the full scope — cabinets, counters, electrical fixtures, flooring — under a single contract with one project team, there’s no juggling separate cabinet installers, plumbers, and electricians on different schedules. That coordination is typically where kitchen projects lose weeks.
See It Before You Commit
Every kitchen project starts with a free 3D rendering, so you can see your actual cabinet layout, color, and countertop selection in your space before signing a contract — not just picking from a sample board and hoping.
FAQ
Do I need permits for a kitchen remodel without gutting?
Often less permitting is required compared to a full gut, since plumbing and electrical rough-in generally aren’t relocated. Your specific project scope will determine what’s needed.
How long does a non-gut kitchen remodel take compared to a full renovation?
A non-gut remodel is typically completed in a fraction of the time of a full gut renovation, since there’s no structural demo or plumbing/electrical relocation involved.
Can I still change my kitchen layout without a full gut?
Minor changes — like moving an appliance within existing utility runs — are often possible. Major layout changes, like removing walls or relocating the sink to the opposite side of the room, typically require the full-gut approach.
Is cabinet refacing different from cabinet replacement?
Yes. Refacing keeps the existing cabinet boxes and replaces doors, drawer fronts, and hardware. Replacement removes the boxes entirely. Which makes sense depends on the condition of your current cabinets.
Does Modify Remodeling handle both approaches?
Yes — we scope each kitchen project based on what the home actually needs, whether that’s a full renovation or a finish-level remodel that keeps the existing footprint.